

Model
The Peachtree
The Peachtree
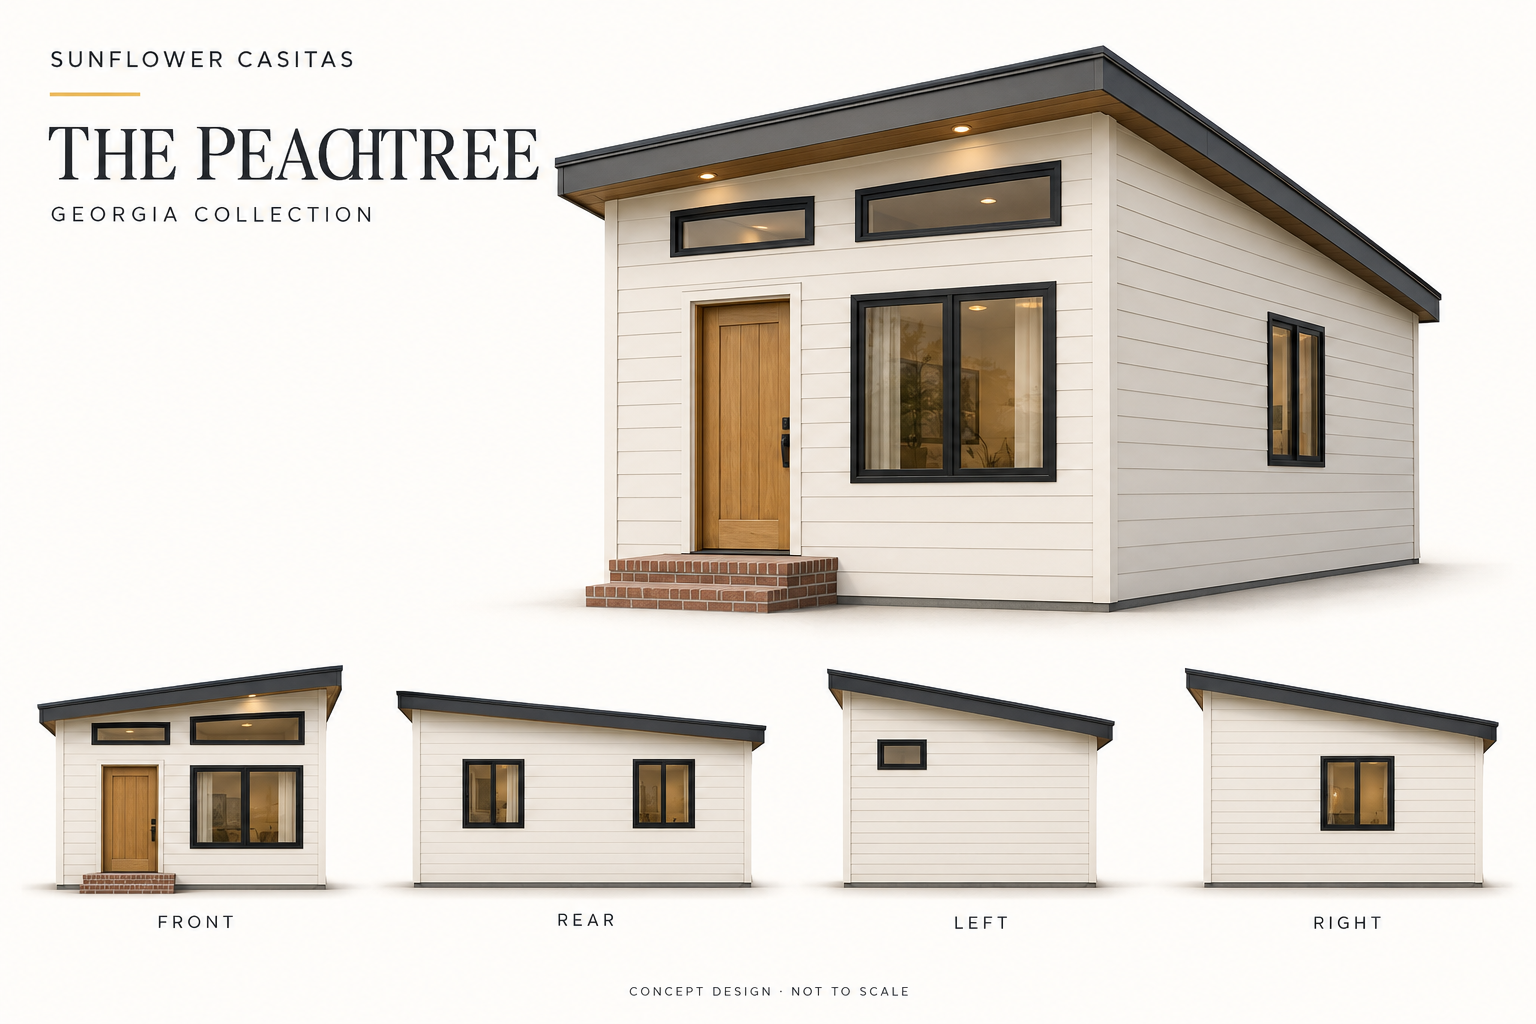
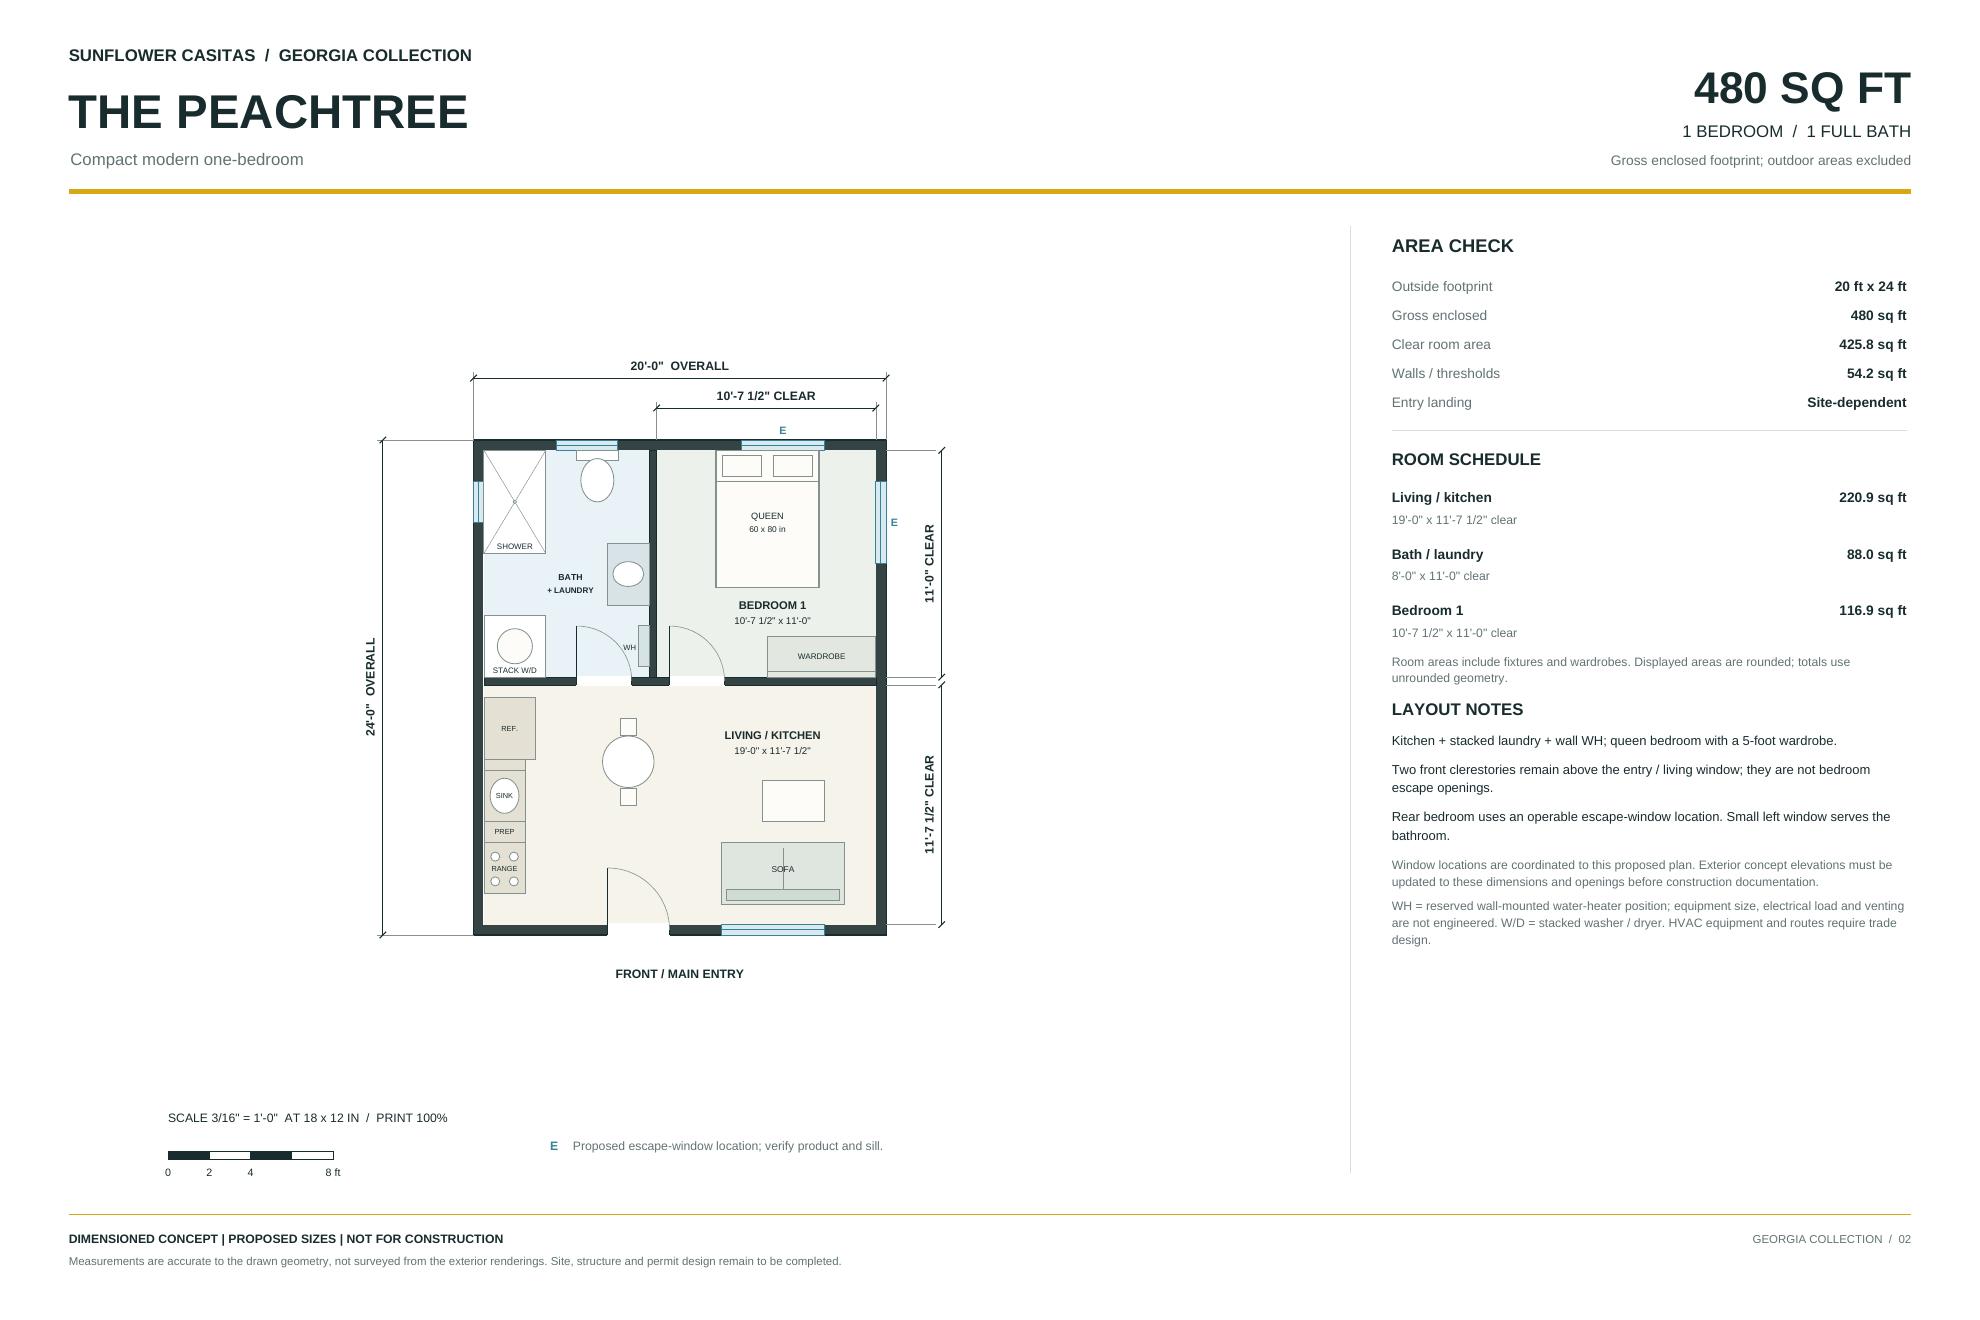
The Peachtree is a compact modern one-bedroom casita with a 20' x 24' footprint and 480 sq ft of enclosed living space.
An open living and kitchen area, a bath with stacked laundry, and a queen bedroom with a 5-foot wardrobe. Clerestory windows above the entry bring in soft natural light — perfect for a guest suite, home office, or rental.
ADU and Casita Project Development Company.
Turning Your Dream Home Into Reality.

Our custom home additions are built to match your exact needs, style, and budget. Whether it's an elegant master suite, a family room extension, or a luxury guesthouse, your imagination sets the limit.
ADU Construction. From Blueprint to Reality
Our ADU construction team manages every phase design, permits, engineering, and building. We focus on speed, transparency, and quality, ensuring your project is delivered on time and within budget.
 Request a Quote

STEP 01 — QUICK FORM
Get Your
ADU Evaluation
One step closer to your dream casita.✿


